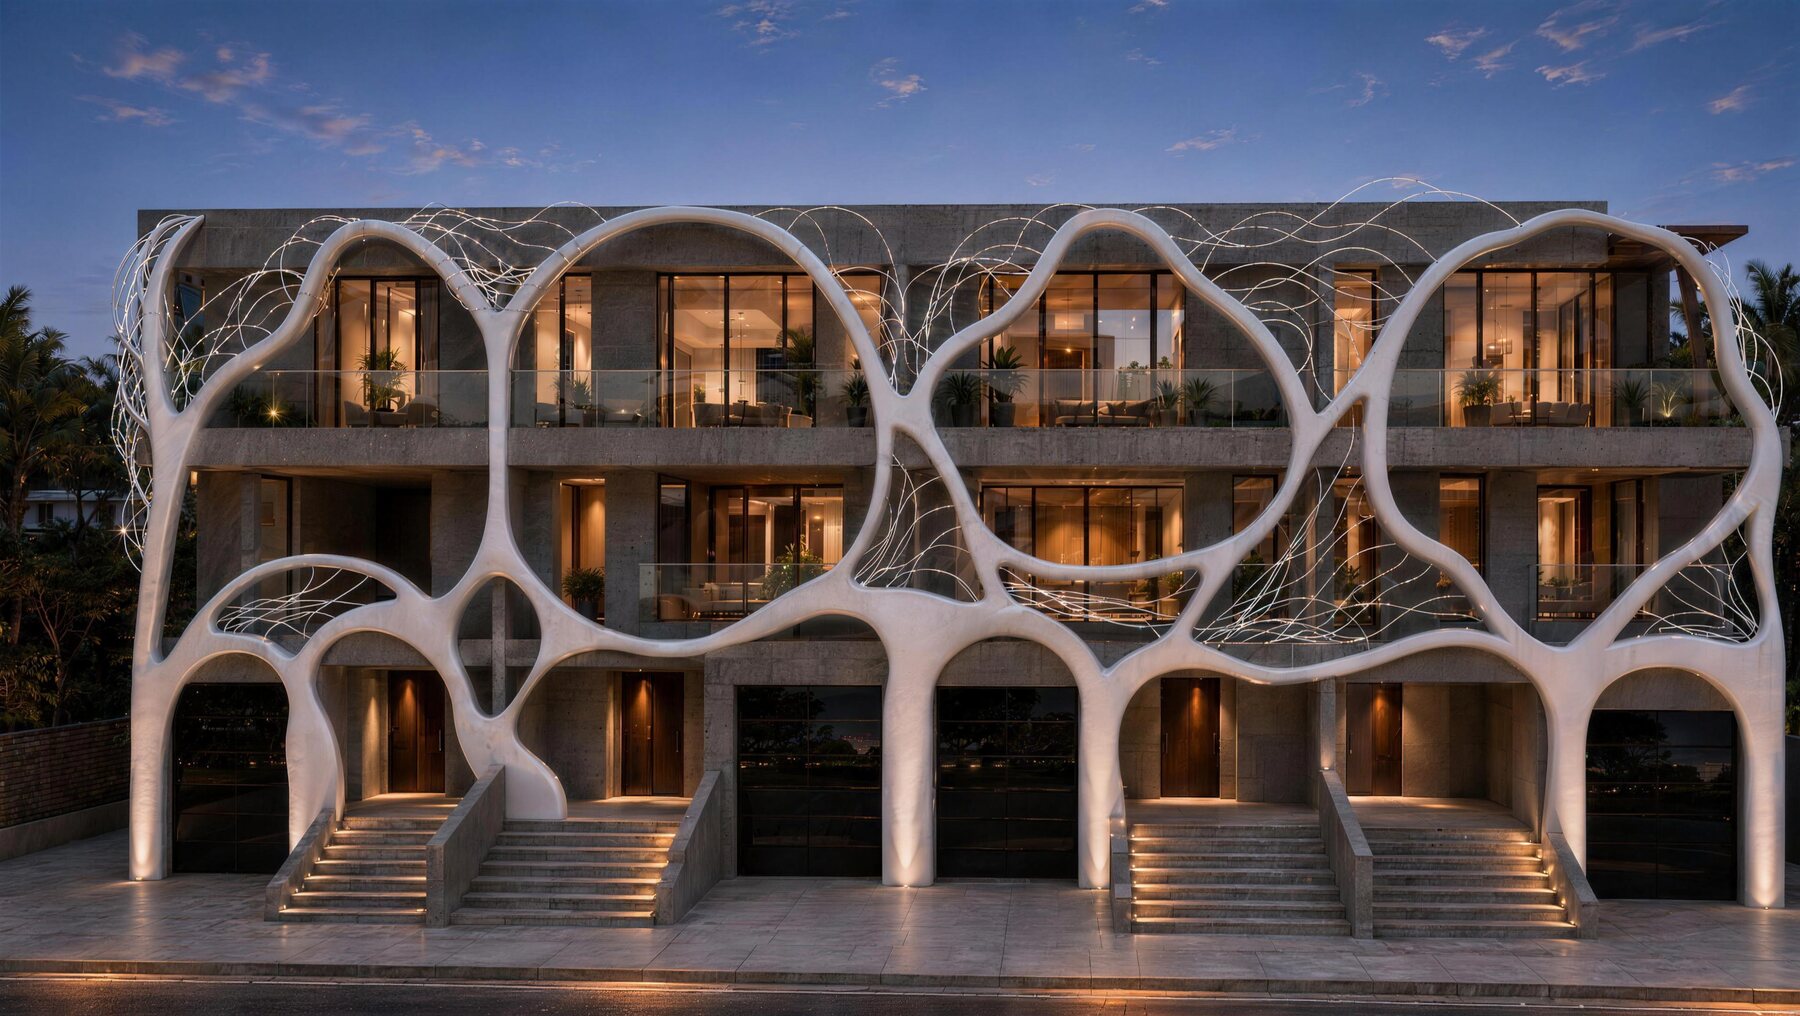
Four residences · NE 26th Avenue · Fort Lauderdale
NE 26th
Avenue
Artisan Luxe Builders from $2,900,000
From $2,900,000
Drawn by
gravity.
Gaudi never drew an arch. He hung weighted chains from the ceiling of his workshop, let them find their own shape, photographed them, and turned the photograph upside down. A chain under its own weight makes a curve called a catenary. Inverted, it carries load in pure compression — the strongest arch there is, and the only one nature would have arrived at on its own.
He spent ten years on a model of hanging strings and small canvas bags of birdshot. It is still the reason his buildings look grown rather than assembled.
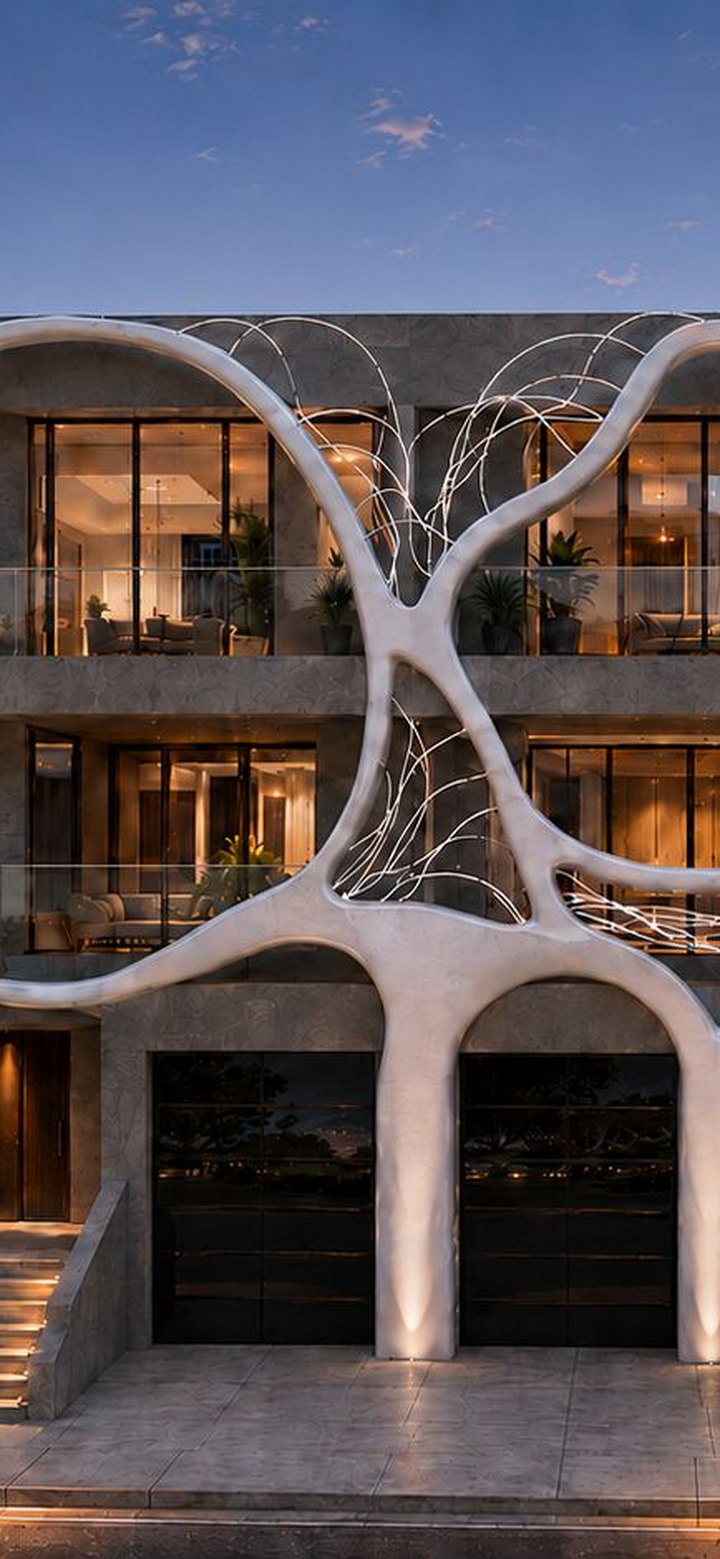
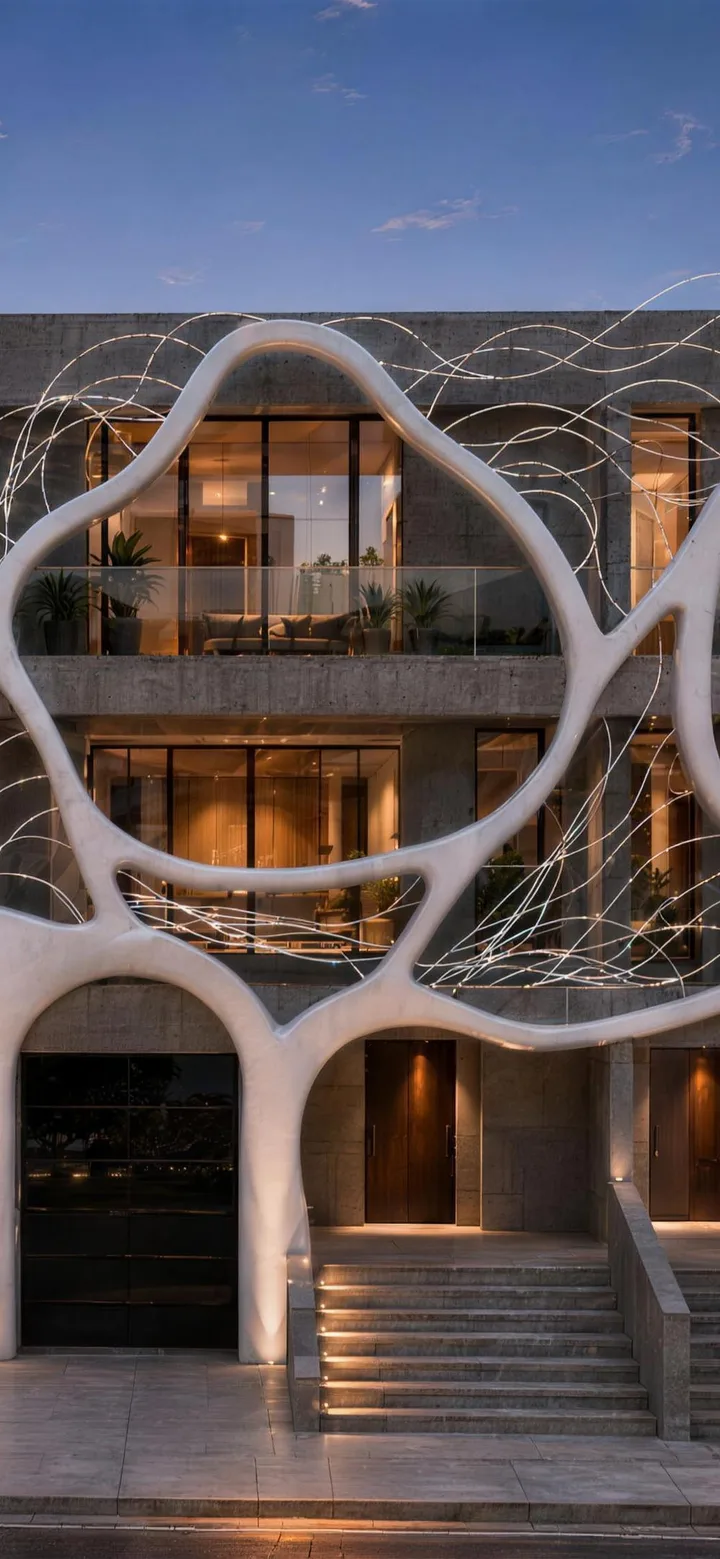
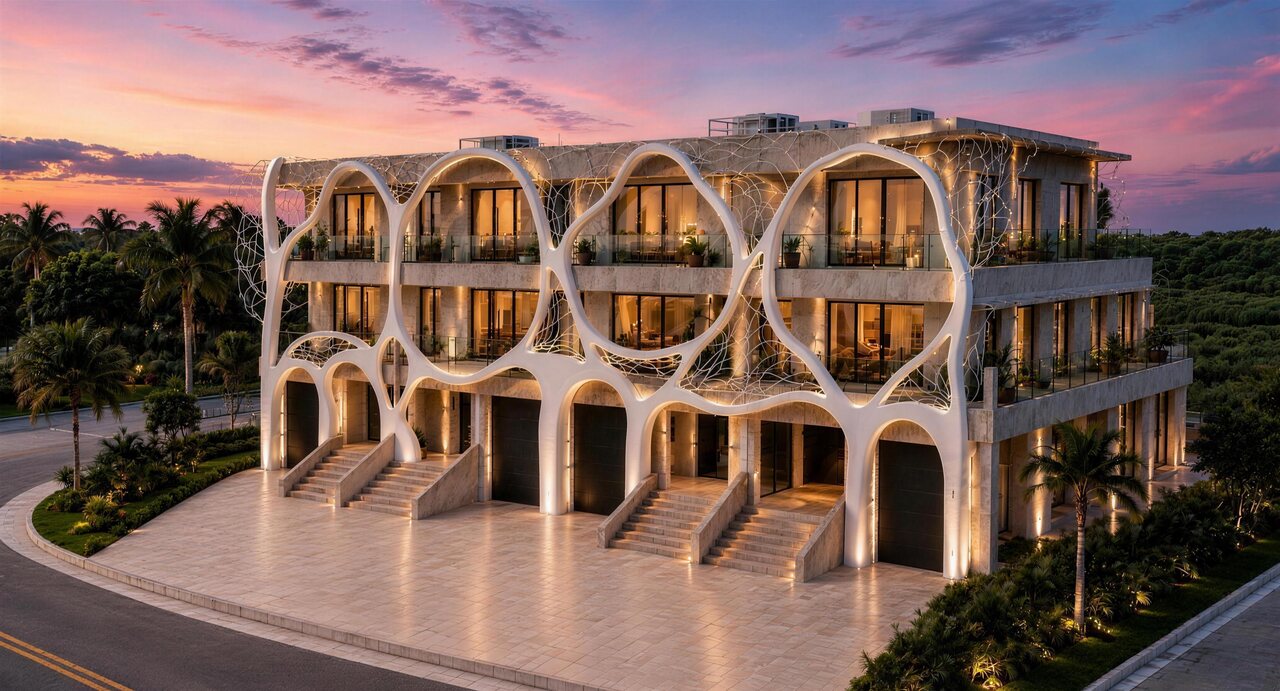
Four residences on NE 26th Avenue answer to that idea: a white sculpted exoskeleton and drawn filigree, standing in front of a frame of concrete and glass. In a city that builds glass boxes because glass boxes are quick, this took the long way on purpose.
- Residences
- Four
- Bedrooms
- Four or five
- Baths
- Five or seven
- From
- $2.9M
The building, ground to roof
The facade
-
01
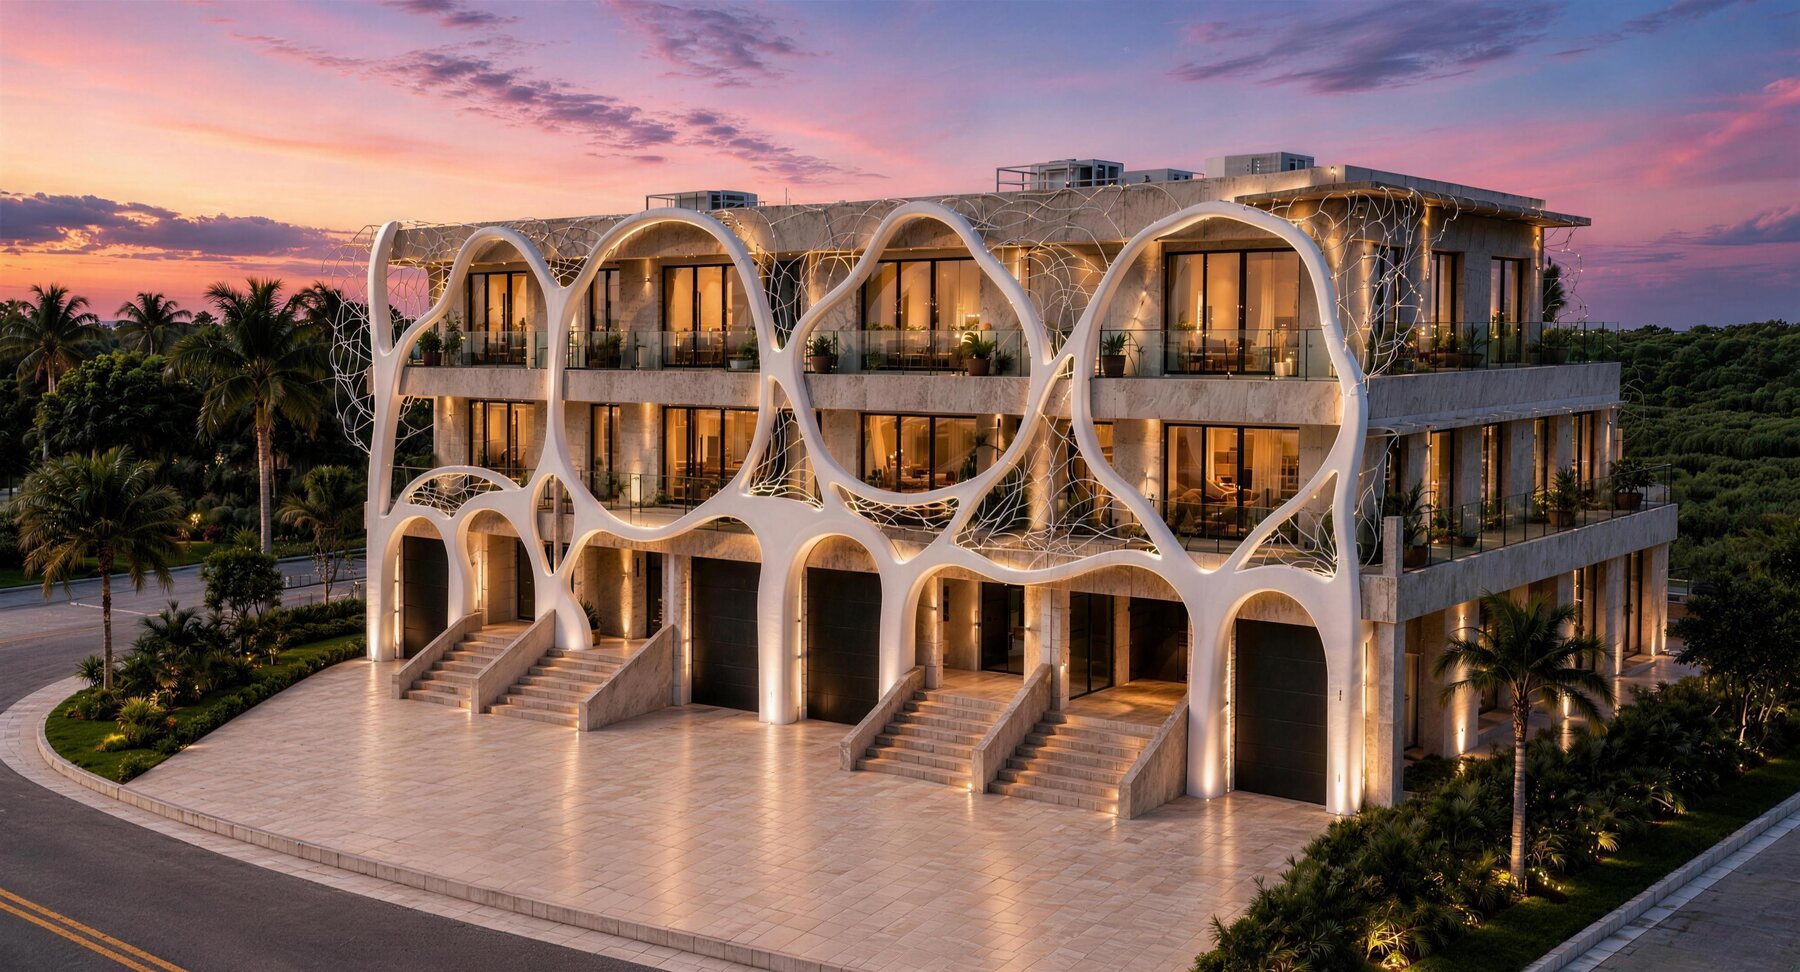
The exoskeleton is what you see
Not a balcony rail and not a screen. The white forms stand in front of the glass across the whole elevation, so every residence gets its own face on the street rather than a share of one.
-
02
The filigree is drawn, not cast
Fine wirework spans between the arches, lit from within at night. No two bays repeat, so the pattern never resolves into a module.
-
03
Warm stone, against sculpted white
Veined cladding runs behind the white forms and between them. Two different kinds of making, side by side, neither pretending to be the other.
Drag to change the hour
Dusk, and then night.
02 — Residences
Four, and then never again.
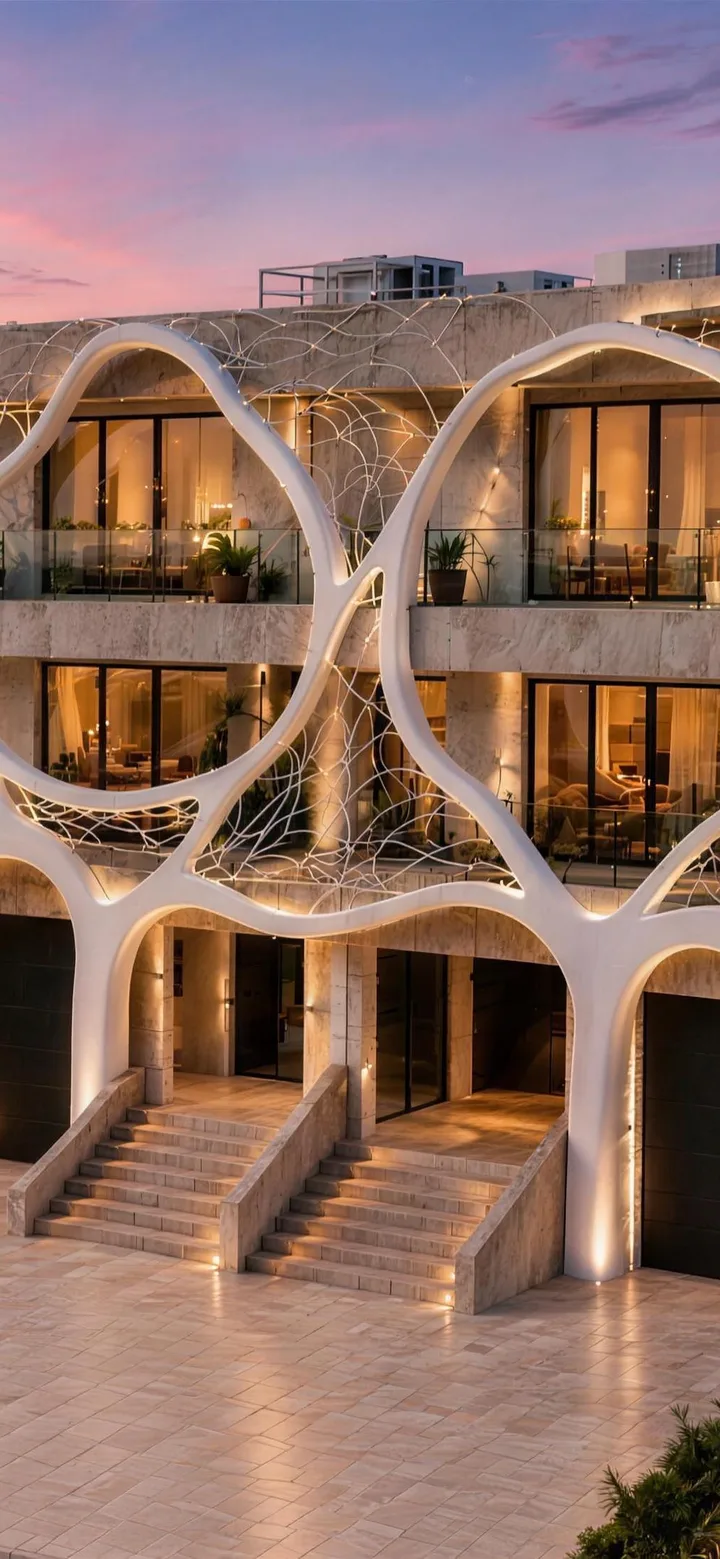
Each residence occupies a full bay of the facade, ground to roof. Four or five bedrooms, a private elevator, four cars, and a pool in its own east-facing garden.
-
South end bay, and the smallest of the four. Its living level sits at grade, and in place of a full third floor it carries a terrace running the full depth of the level along its south flank.
- Beds
- 4 + office
- Baths
- 4 + powder
- Cars
- 4
- Pool
- Yes
-
Interior bay, with the living level raised to the second floor and the longest uninterrupted run of glass to the rear garden.
- Beds
- 5 + family
- Baths
- 7
- Cars
- 4
- Pool
- Yes
-
Interior bay. A mirror of 822, with the stair and the elevator handed to the opposite side.
- Beds
- 5 + family
- Baths
- 7
- Cars
- 4
- Pool
- Yes
-
North end bay, and the largest of the four. It backs onto the side setback, so the principal bedroom looks out with no neighbour opposite.
- Beds
- 5 + family
- Baths
- 7
- Cars
- 4
- Pool
- Yes
03 — Plans
Drawn, and then built.
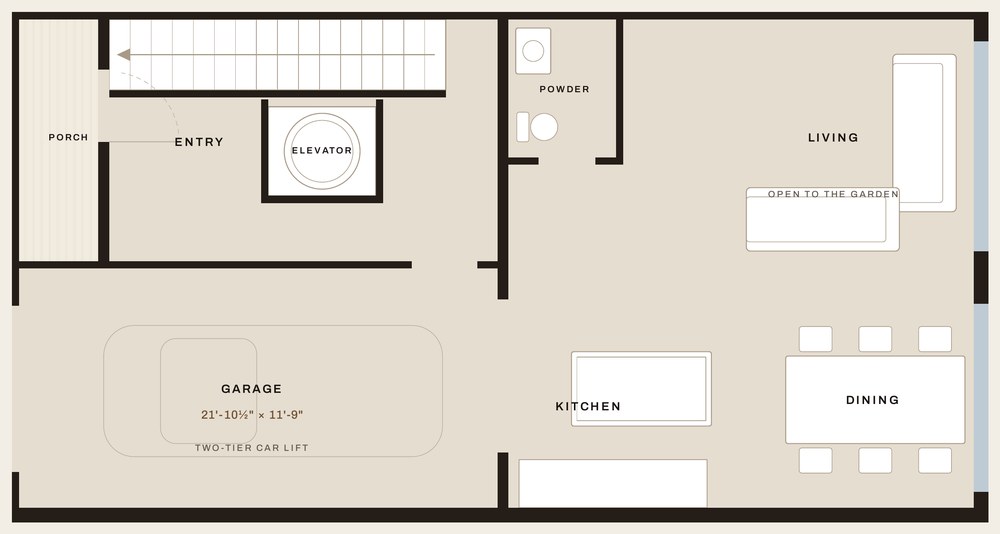
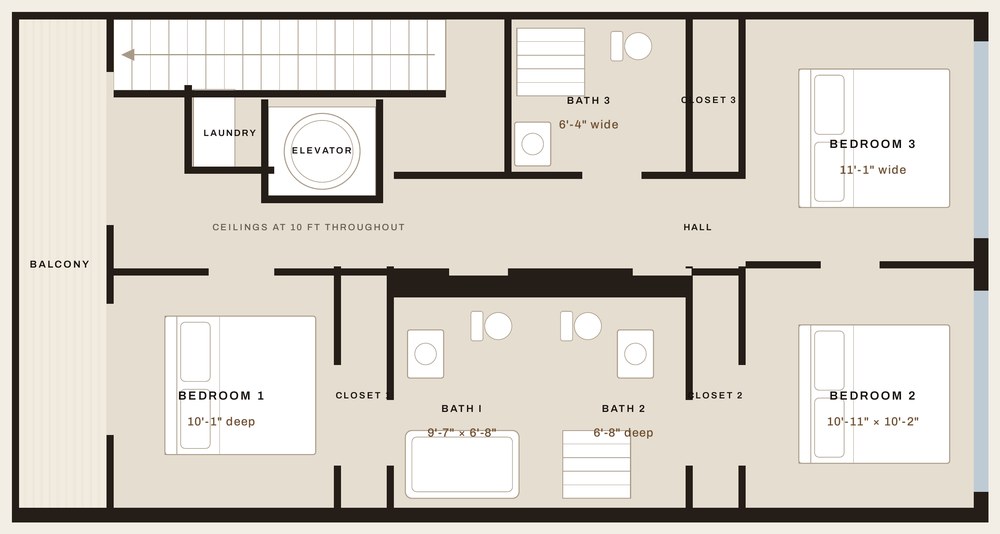
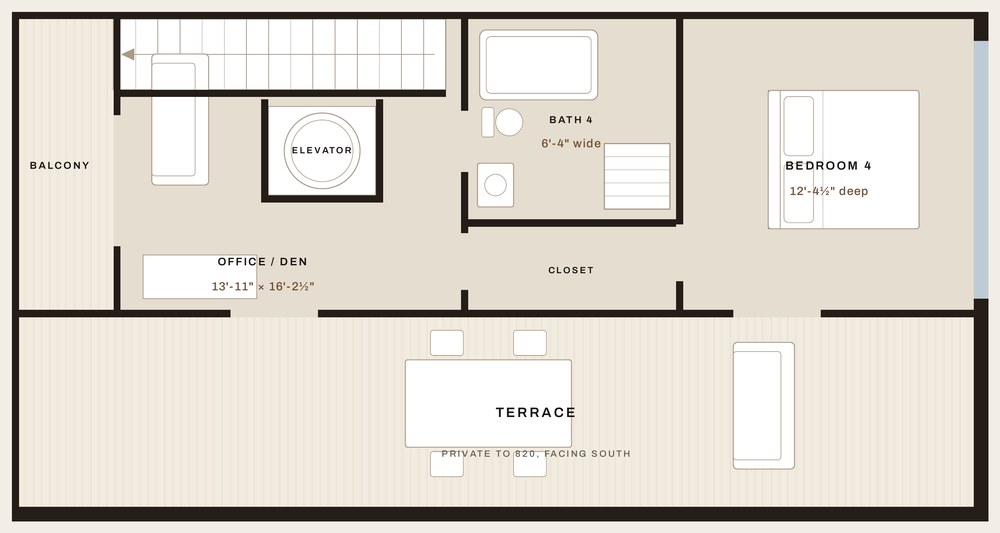
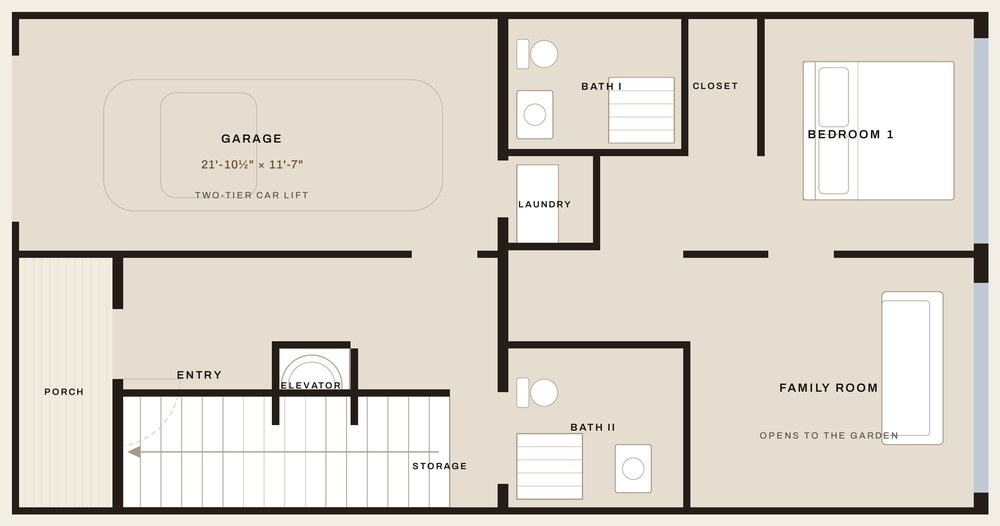
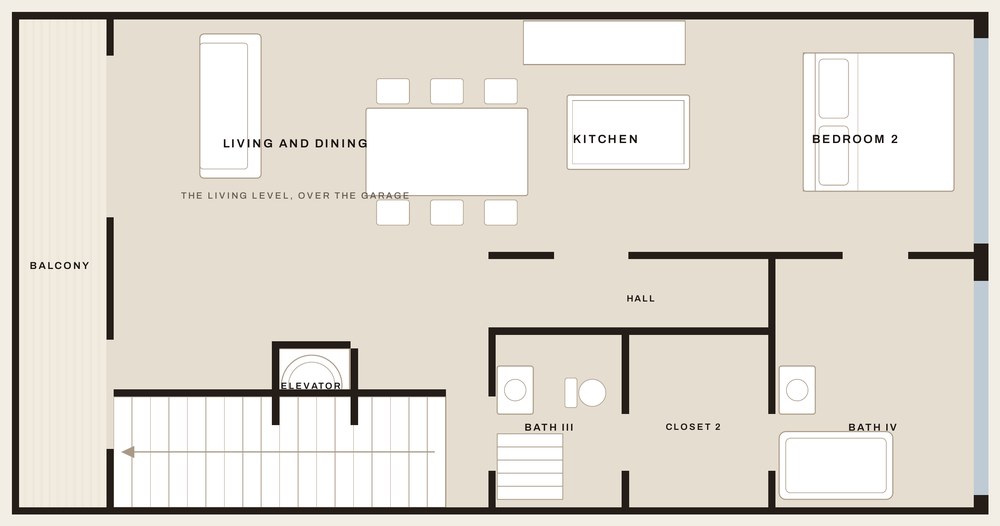
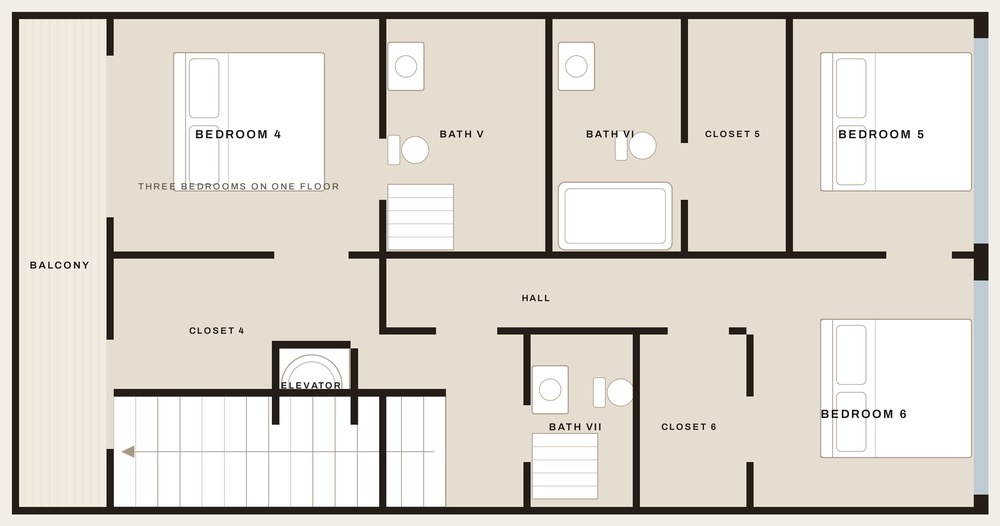
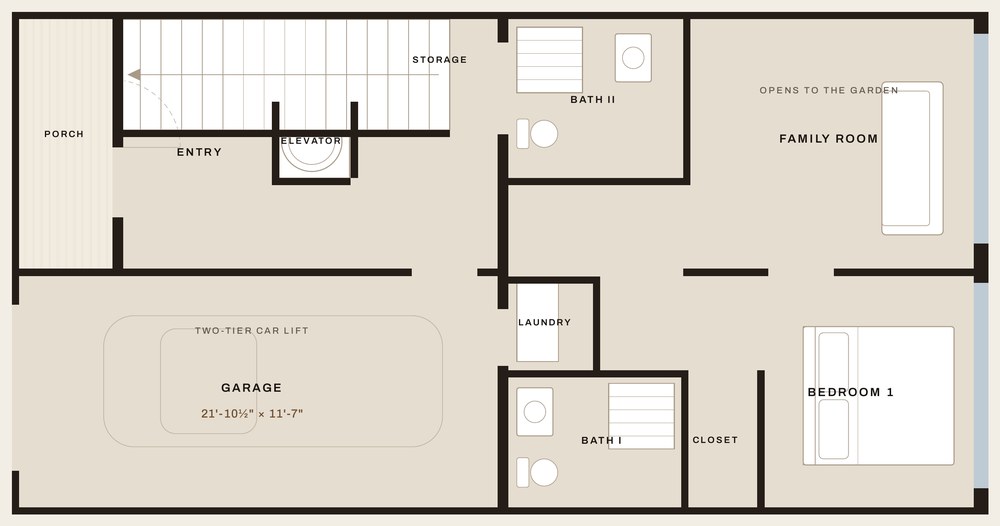
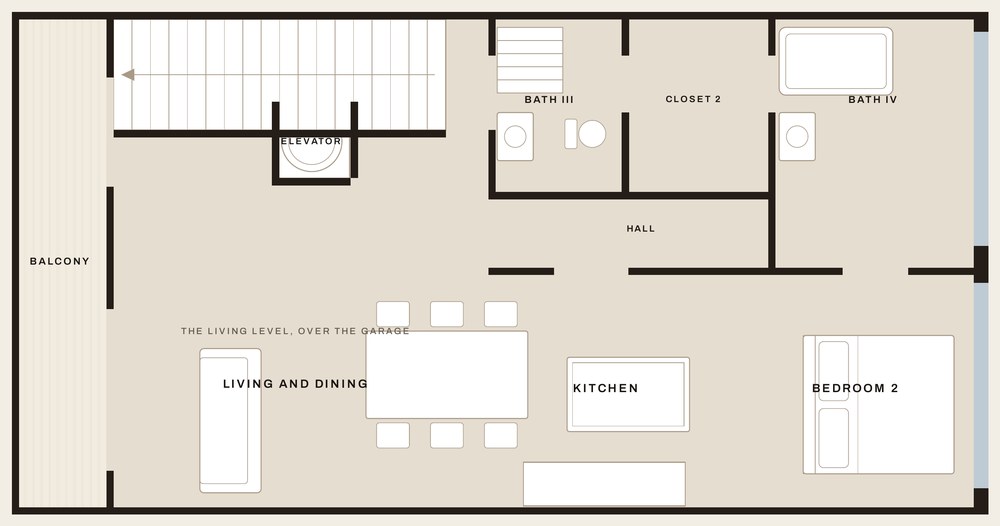
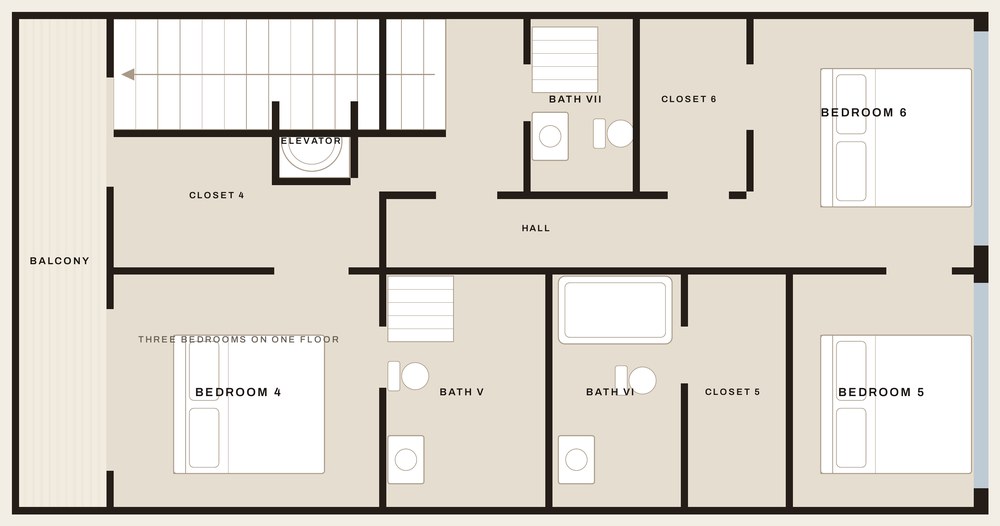
Every room, every level, at scale. Taken from the permit set approved by the City of Fort Lauderdale in June 2025 — not from a marketing redraw.
820 NE 26th Avenue
Four bedrooms, four baths and a powder room
The south corner
In place of a full third floor, a terrace running the full depth of the level along its south flank — the only outdoor room of its size on the site.
- Level one
- 749
- Level two
- 956
- Level three
- 585
- Total, air conditioned
- 2,290
- Garage
- 245
822 NE 26th Avenue
Five bedrooms, seven baths
The living level on two
The living level is raised to the second floor, over the garage, with a bedroom suite at garden level.
- Level one
- 739
- Level two
- 939
- Level three
- 939
- Total, air conditioned
- 2,617
- Garage
- 236
824 NE 26th Avenue
Five bedrooms, seven baths
The second interior bay
Identical in area to 822, with the stair and the elevator handed to the opposite side.
- Level one
- 739
- Level two
- 939
- Level three
- 939
- Total, air conditioned
- 2,617
- Garage
- 236
826 NE 26th Avenue
Five bedrooms, seven baths
The north corner, and the largest
The largest of the four by area, in one of the two wider end bays. It backs onto the side setback, so the principal bedroom looks out with no neighbour opposite.
- Level one
- 749
- Level two
- 956
- Level three
- 956
- Total, air conditioned
- 2,661
- Garage
- 245
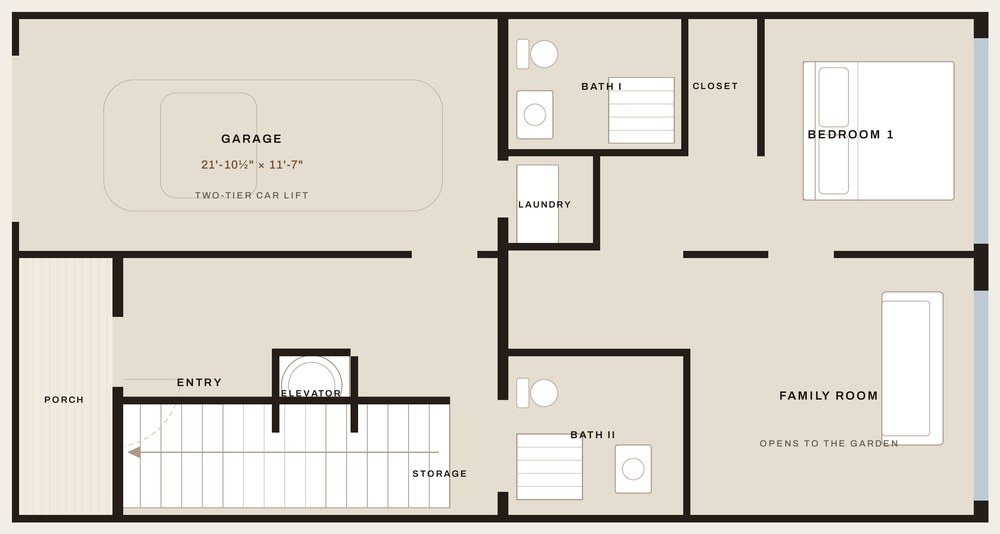
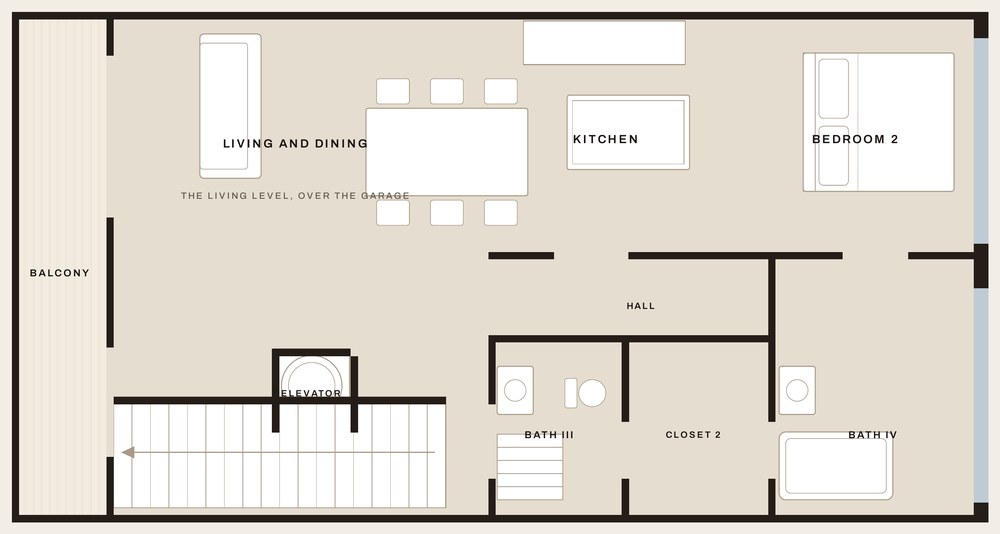
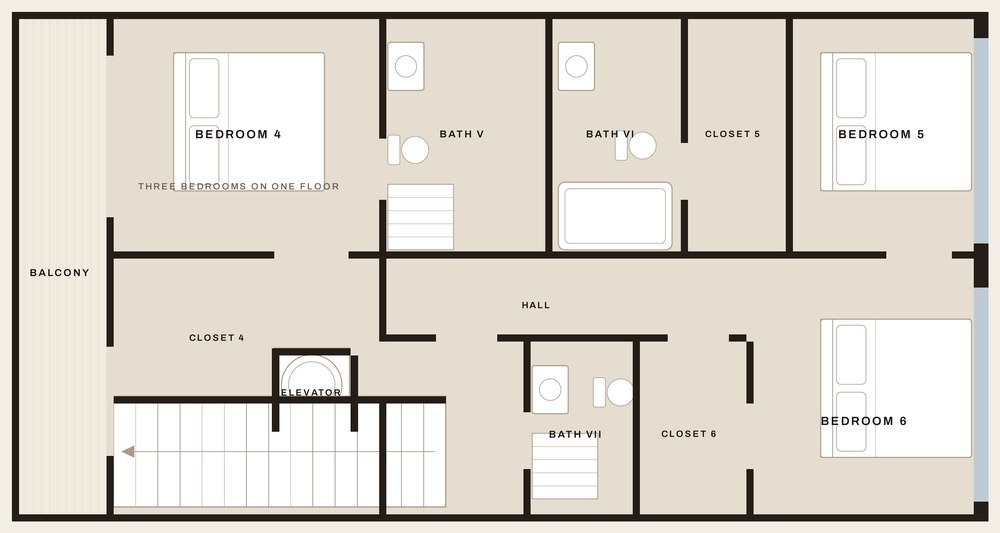
Areas are air‑conditioned and exclude garage, balconies and terrace. Furniture is shown for scale only. North is up; NE 26th Avenue runs along the left edge of every plan.
Four doors
on a street of forty.
04 — Inside
The structure is the view.
Every principal room looks out through the exoskeleton. The arch is not something you see from the street. It is what frames the window you wake up to.
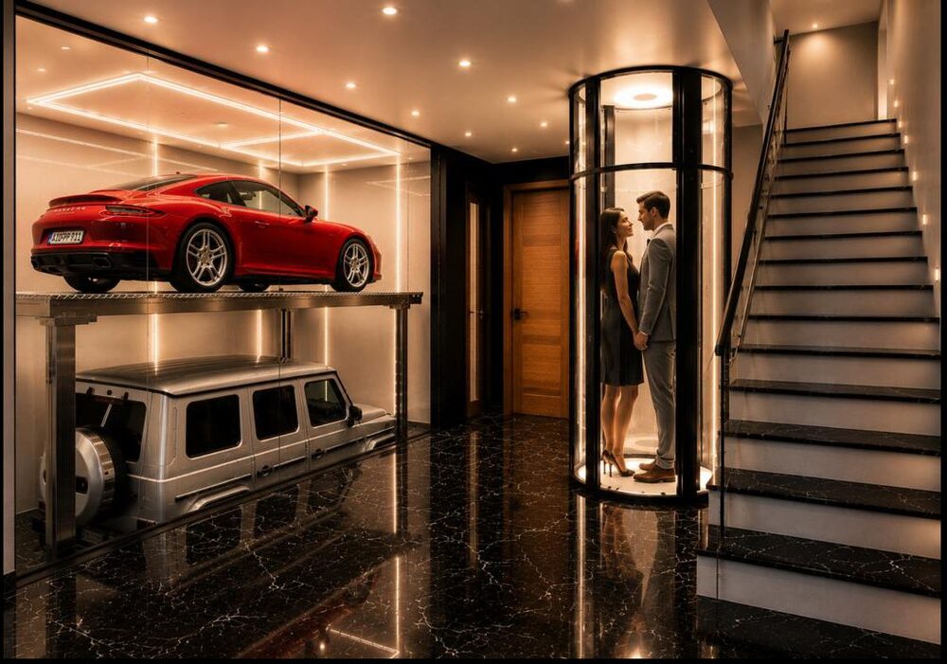
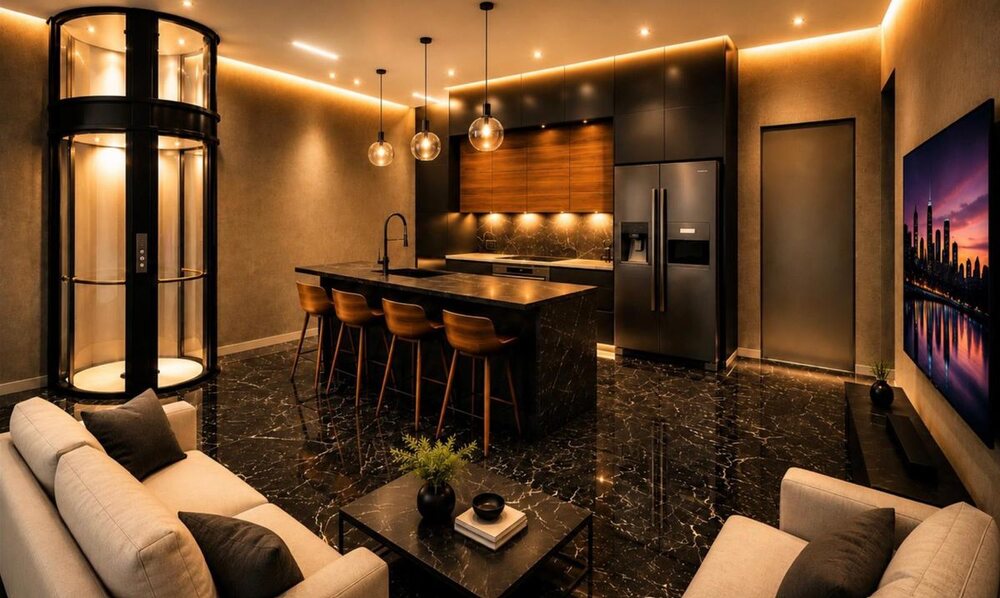
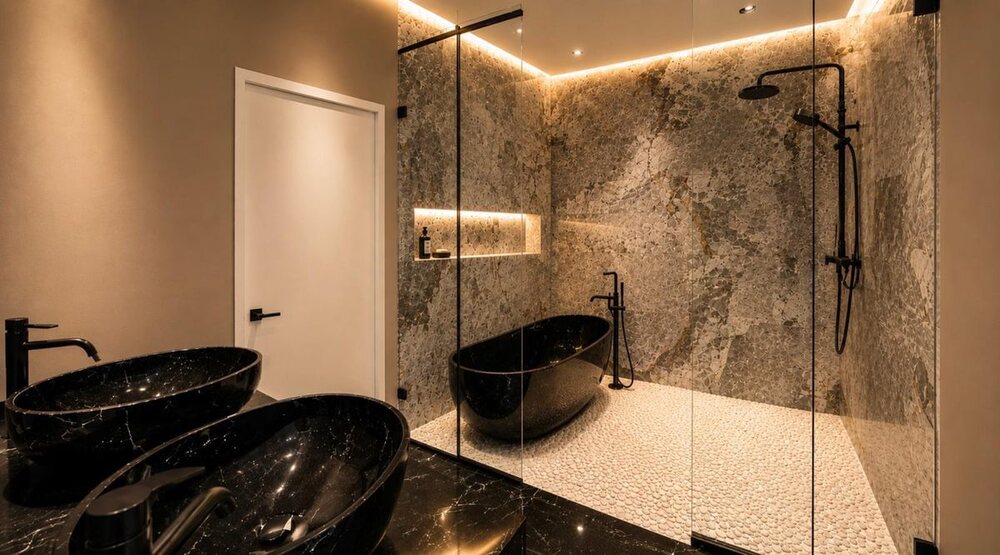
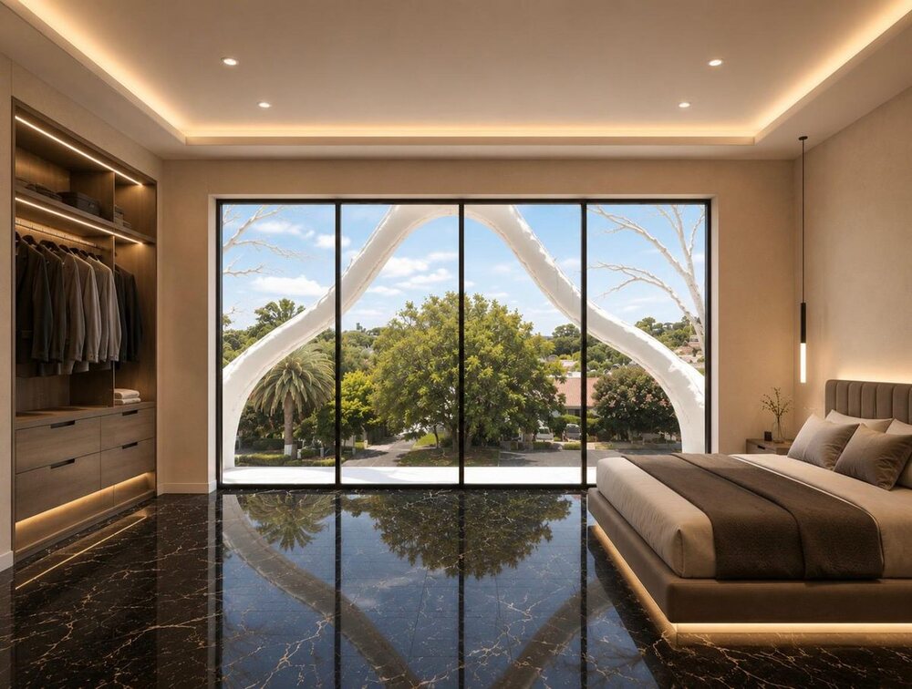
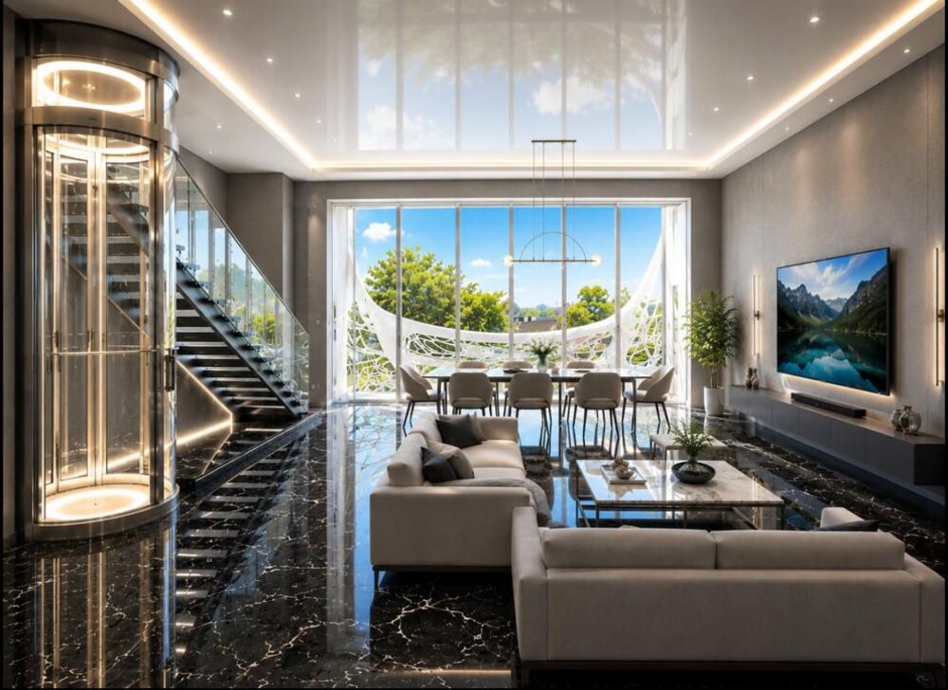
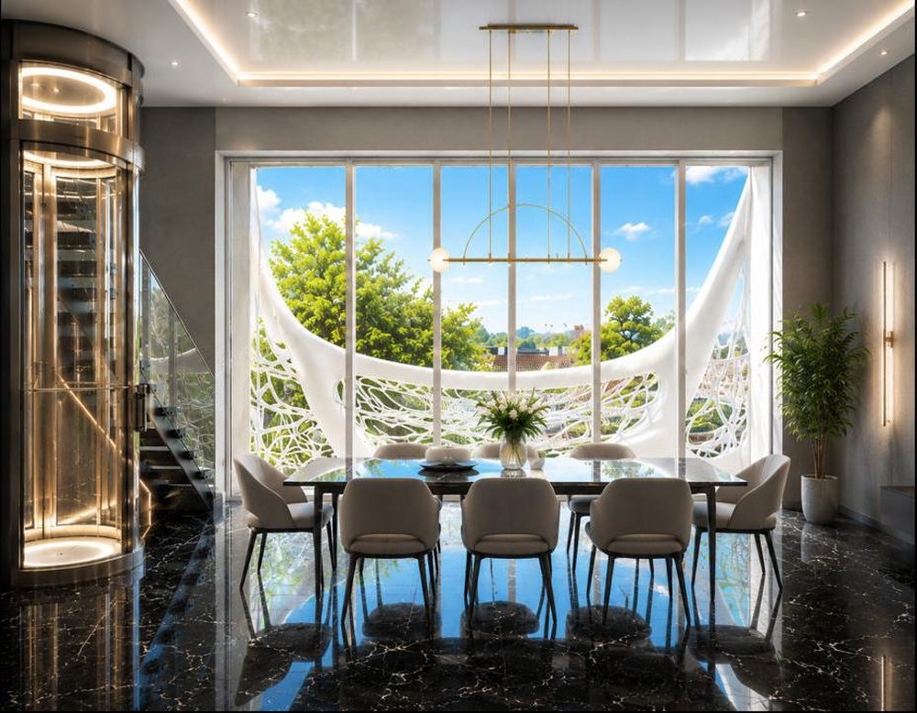

Imagery on this page is the builder’s own architectural rendering. The generated interior studies that previously appeared here have been removed rather than relabelled. Photography replaces these images on completion. Finishes marked to be selected by owner in the permit drawings are not depicted.
05 — Lineage
A hundred and forty years of the same idea.
-
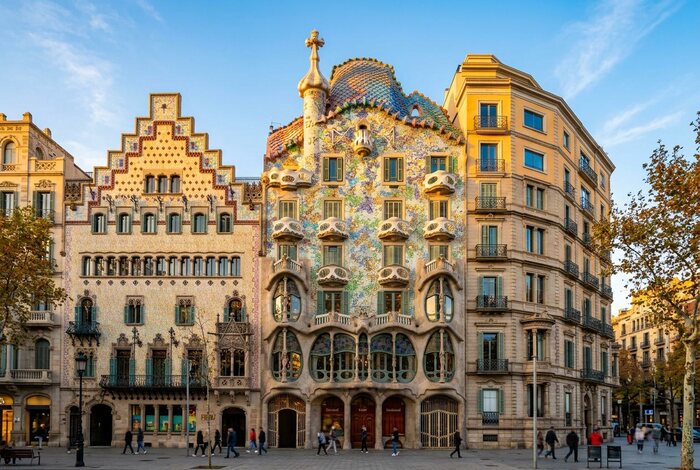
Casa Batlló
Columns shaped like long bones; a facade with no vertical line in it. The move borrowed here is the one at street level — structure that visibly branches before it reaches the ground.
-
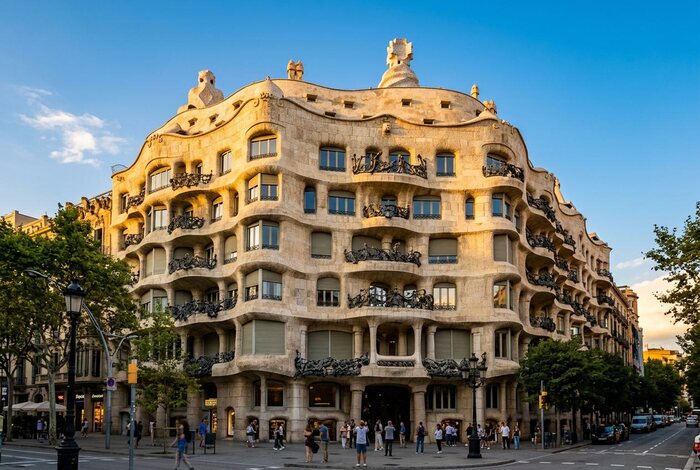
Casa Milà
Wrought iron drawn like seaweed against cut stone. The filigree on NE 26th Avenue does the same job: a fine, irregular, hand-made layer held against a heavy one.
-
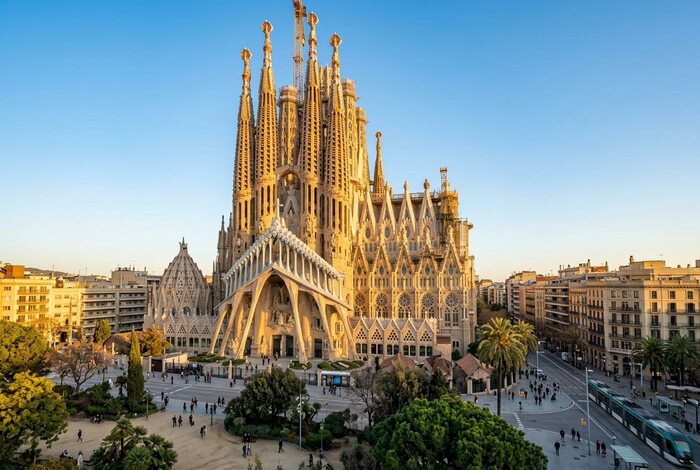
Sagrada Família
The forest of branching columns, and the hanging-chain model that generated them. Every arch on NE 26th Avenue is solved the same way.


06 — Address
820–826
NE 26th Avenue
Fort Lauderdale, Florida 33304.
- Las Olas8 min
- The beach6 min
- Intracoastal3 min
- FLL airport18 min
Drive times approximate and subject to traffic.
07 — Enquire
Four homes.
One conversation.
The plans are published above. Finish schedules, the construction timeline and private appointments are arranged directly.
David Marder
Marder Group at Compass
Top 1% nationally · over $1 billion sold